
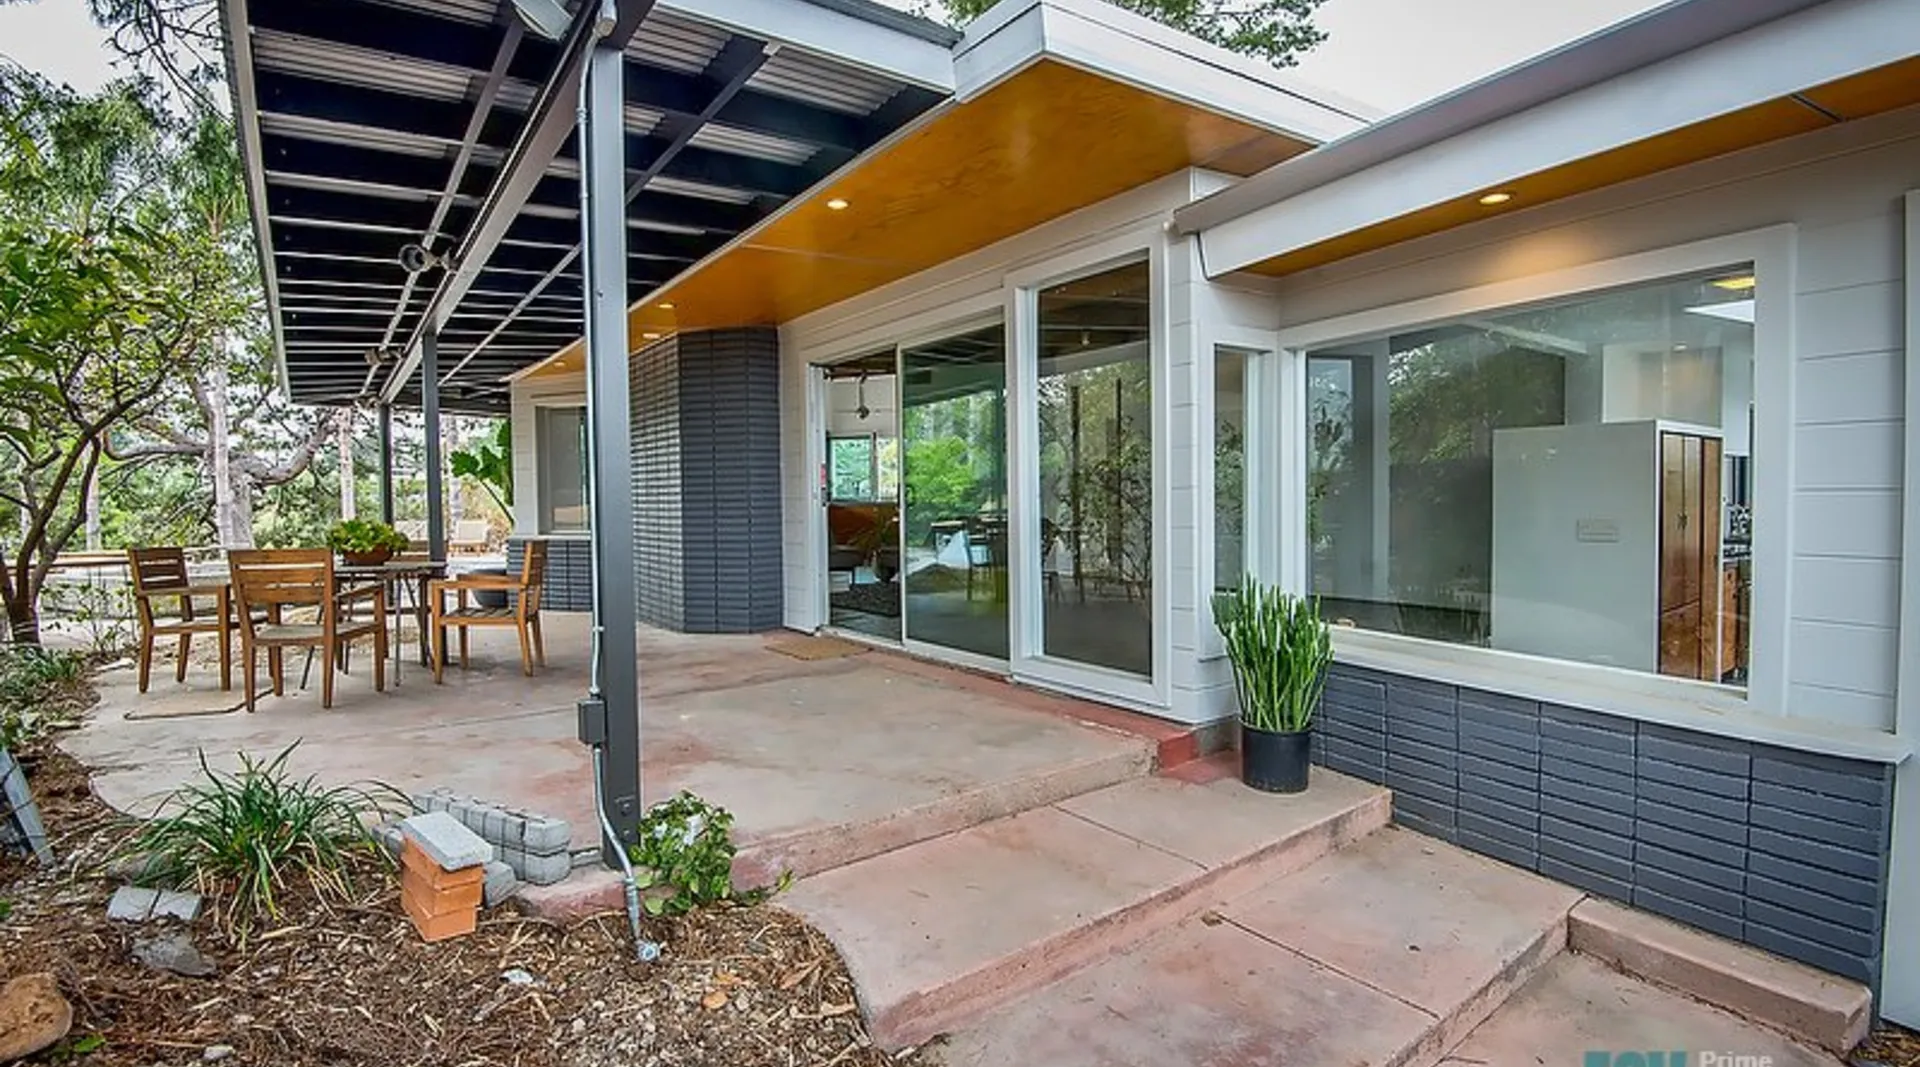
Room Additions in Central Los Angeles, CA
Add valuable space to your home with expertly designed and constructed room additions that seamlessly blend with your existing structure. Serving Central Los Angeles and surrounding Los Angeles communities with licensed, bonded, and insured contractors.
Room Additions Timeline
Typical project: 3-6 months
Design Consultation
Discuss needs, evaluate existing structure, develop concept
2-3 weeksArchitectural Plans
Create detailed plans, structural engineering, permit documents
4-6 weeksPermits
Submit to city, address plan check comments, receive approval
4-12 weeksFoundation
Excavate, form, and pour new foundation, integrate with existing
2-3 weeksFactors That Affect Timeline
- Permit approval process
- Foundation type required
- Roof integration complexity
- Matching existing finishes
- HVAC expansion needs
Central Los Angeles Building Code Requirements
Essential California code compliance for room additions projects in Central Los Angeles
- Structural engineering required for foundation and framing connections
- Energy compliance (Title 24) for new space
- Setback requirements must be maintained
- Lot coverage limits may restrict addition size
- Fire-rated construction required near property lines
Room Additions Services for Central Los Angeles
Every room additions project in Central Los Angeles includes our full-service approach.
Bedroom and bathroom additions
Sunroom construction
Home office expansions
Second story additions
Garage conversions
Seamless architectural integration
Why Choose ESV for Room Additions in Central Los Angeles?
Other Services in Central Los Angeles
Explore our full range of construction services available in Central Los Angeles
Expert Guides for Central Los Angeles Homeowners
Helpful resources for planning your room additions project in Central Los Angeles
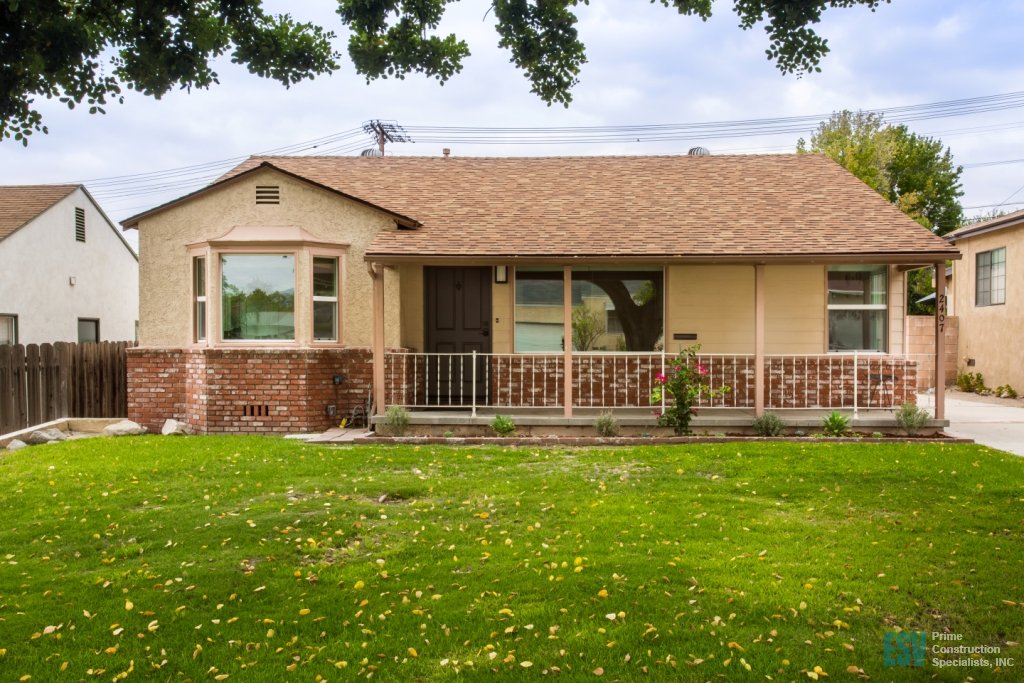
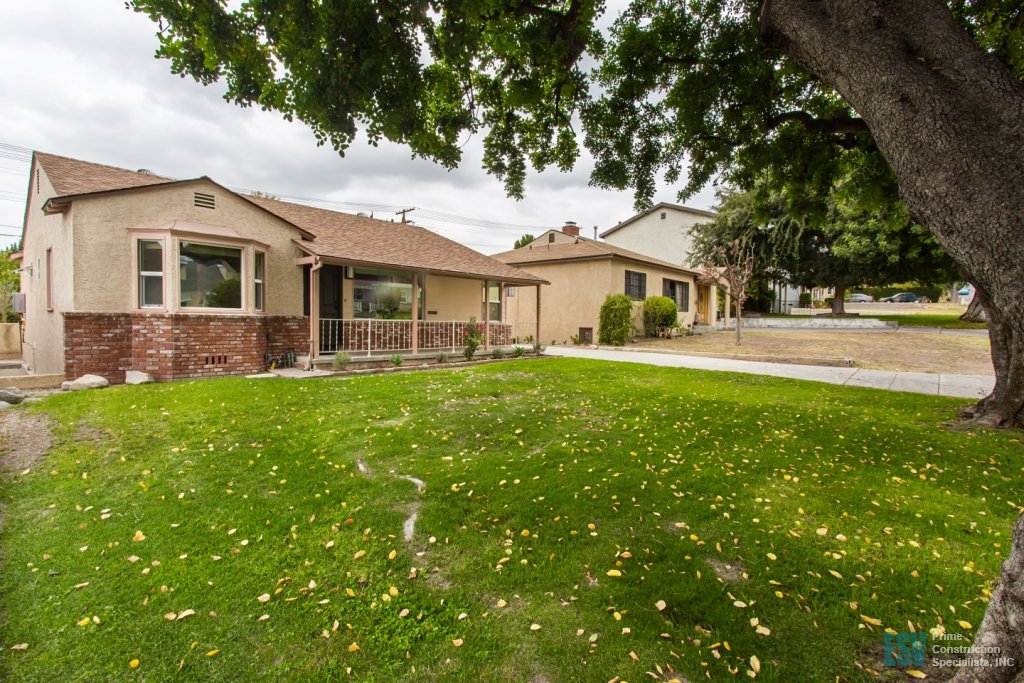
Room Additions in Nearby Areas
We provide room additions throughout Los Angeles County