
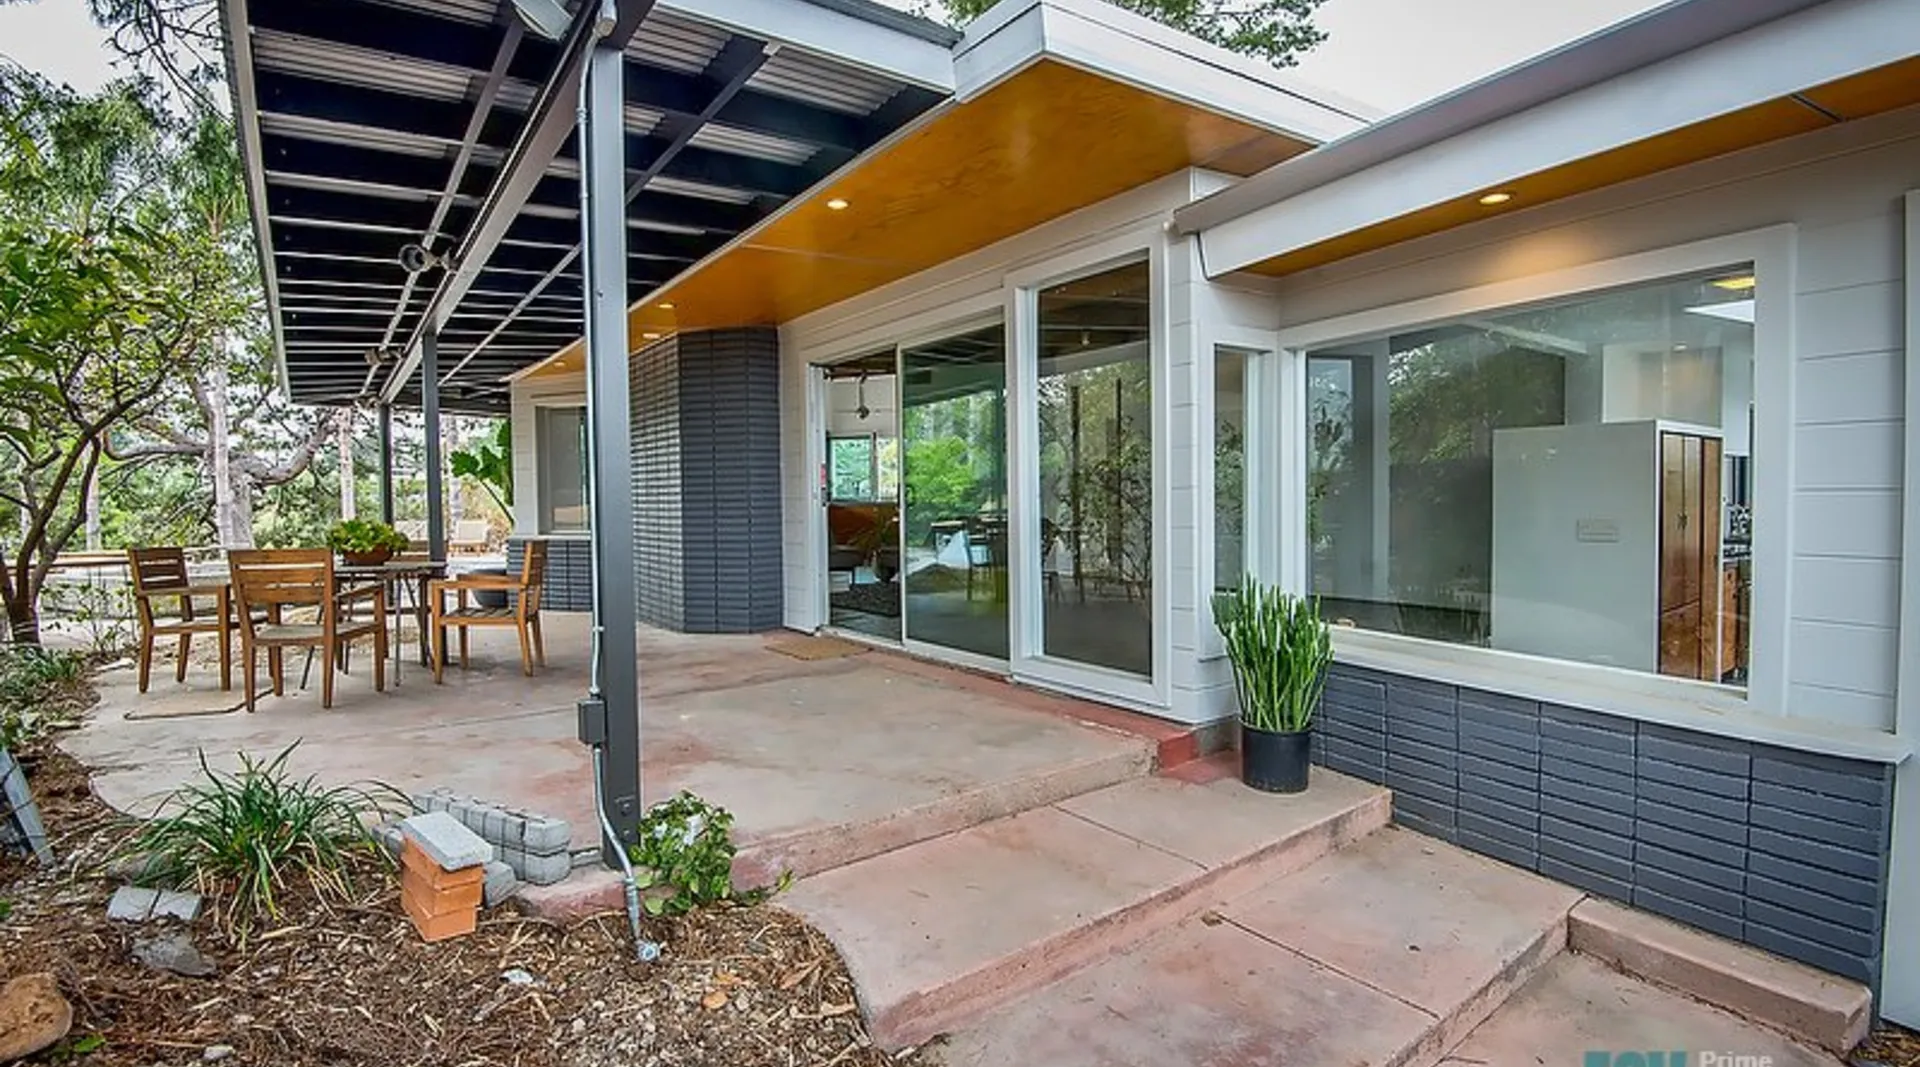
Room Additions in Hollywood, CA
Room additions in Hollywood let you expand your living space without leaving the neighborhood you love. Hollywood's art deco apartments, spanish colonial, hollywood regency, contemporary hillside homes often have floor plans that can be thoughtfully extended—whether you need an extra bedroom, expanded living area, or home office. Hollywood's mix of historic apartments and hillside homes requires versatile renovation expertise. Our structural engineers and architects design additions that integrate seamlessly with your existing home.
Room Additions Timeline
Typical project: 3-6 months
Design Consultation
Discuss needs, evaluate existing structure, develop concept
2-3 weeksArchitectural Plans
Create detailed plans, structural engineering, permit documents
4-6 weeksPermits
Submit to city, address plan check comments, receive approval
4-12 weeksFoundation
Excavate, form, and pour new foundation, integrate with existing
2-3 weeksFactors That Affect Timeline
- Permit approval process
- Foundation type required
- Roof integration complexity
- Matching existing finishes
- HVAC expansion needs
Room Additions Experts in Hollywood
Adding rooms to Hollywood homes (1920s-1940s golden age construction; ongoing luxury hillside development) requires understanding how the original structures were built. Historic building restrictions; hillside grading requirements; parking constraints in flatlands—all factors our team evaluates before designing your addition. The flatlands below Hollywood Hills properties in Hollywood sometimes present foundation challenges that affect how additions connect to existing structures. We've successfully completed additions in neighborhoods like Hollywood Hills, Beachwood Canyon, Franklin Village, matching rooflines, siding, and architectural details so the addition looks original to the home. LA City LADBS processes permits. Hollywood Hills properties often need geotechnical reports.
Hollywood Home Styles
Art Deco apartments, Spanish Colonial, Hollywood Regency, Contemporary hillside
Common Hollywood Issues
Historic building restrictions; hillside grading requirements; parking constraints in flatlands
Hollywood Permits
LA City LADBS processes permits. Hollywood Hills properties often need geotechnical reports.
Hollywood Home Ages
1920s-1940s golden age construction; ongoing luxury hillside development
Areas We Serve
Hollywood Hills, Beachwood Canyon, Franklin Village, Thai Town
Projects Near
Hollywood Sign, Walk of Fame, Capitol Records Building
Room Additions Considerations in Hollywood
Room additions in Hollywood must respect local setback requirements and lot coverage limits. For art deco apartments homes, we pay special attention to roof integration—the new roofline must match the existing pitch and materials. warm, shielded from coastal fog conditions in Hollywood mean proper insulation and weatherproofing at the junction between old and new construction is critical. Second-story additions are popular among creative professionals and investors who want to preserve yard space, but they require structural analysis of existing foundations and walls.
Hollywood homeowners choosing room additions over moving save an average of $150,000-$300,000 compared to purchasing a larger home in the same neighborhood. The mid-to-high real estate market makes staying and expanding the smarter financial choice. Our Hollywood additions typically add 200-600 sq ft and can include bedrooms, bathrooms, family rooms, or home offices. Near Hollywood Sign, we've completed additions that increased home values by 15-25% while giving families the space they need.
Why Hollywood Homeowners Trust ESV for Room Additions
How much does a room addition cost in Hollywood?
Room additions in Hollywood typically cost $200-$600 per square foot, depending on complexity. A 200 sq ft bedroom addition runs $50,000-$120,000 for art deco apartments homes. Additions with plumbing (bathrooms) cost more. Historic building restrictions; hillside grading requirements; parking constraints in flatlands—these factors can affect final costs. LA City LADBS processes permits. Hollywood Hills properties often need geotechnical reports. We provide detailed, itemized quotes during your free consultation.
Hollywood Building Code Requirements
Essential California code compliance for room additions projects in Hollywood — LA City LADBS processes permits
- Structural engineering required for foundation and framing connections
- Energy compliance (Title 24) for new space
- Setback requirements must be maintained
- Lot coverage limits may restrict addition size
- Fire-rated construction required near property lines
Room Additions Services for Hollywood
Every room additions project in Hollywood includes our full-service approach, tailored to art deco apartments homes and local building requirements.
Bedroom and bathroom additions
Sunroom construction
Home office expansions
Second story additions
Garage conversions
Seamless architectural integration
Why Choose ESV for Room Additions in Hollywood?
Other Services in Hollywood
Explore our full range of construction services available in Hollywood
Expert Guides for Hollywood Homeowners
Helpful resources for planning your room additions project in Hollywood
Room Additions in Nearby Areas
We provide room additions throughout Los Angeles County