*Last updated: July 20, 2026 — by the ESV Prime Construction Specialists team (CSLB #861628).*
A great ADU floor plan does two jobs at once: it feels comfortable to live in and it rents well for years. In Los Angeles, where lots vary from tight bungalow parcels to deep Westside yards, the right layout is driven first by your lot and second by your goals. This guide walks through the best ADU layouts by lot size and square footage, where to place the kitchen and bath, how to design for storage and indoor-outdoor flow, and when a detached unit beats an attached one. The aim is a plan that maximizes rentability without wasting a single square foot.
Start With Your Lot, Not the Floor Plan
It is tempting to fall in love with a floor plan online, but in LA the lot comes first. Setbacks, existing structures, the location of your sewer and electrical panel, tree protection, and access all shape what is buildable. A layout that works beautifully on a flat Culver City lot may be impossible on a narrow hillside parcel.
Before committing to a plan, our ADU construction service maps your buildable envelope so the layout is designed around what your property will actually allow — not the other way around.
ADU Size Tiers and What Fits
California ADU law and local rules set the ceilings, but here is how the common size tiers translate into livable layouts.
Studios and JADUs (up to ~500 sq ft)
Studios and junior ADUs work best on smaller lots or where you are converting existing space. The design challenge is defining zones without walls. Good studios use:
- A furniture-friendly open plan with clear sleeping, living, and kitchen zones
- A pocket or barn door to screen the sleeping area when needed
- Full-height storage to compensate for the small footprint
Studios rent quickly to singles and are the most affordable to build, but they command the lowest rent per unit.
One-Bedroom ADUs (500 to 750 sq ft)
The one-bedroom is the sweet spot for most LA homeowners — it balances build cost against strong, stable rent. A well-designed one-bedroom includes:
- A separated bedroom with a real door and a closet
- An open kitchen-living space that feels larger than its footprint
- A full bathroom positioned for privacy
This layout appeals to the widest tenant pool in Los Angeles and tends to lease fast.
Two-Bedroom ADUs (750 to 1,200 sq ft)
Two-bedroom units suit larger lots and owners targeting families or roommate pairs. Prioritize:
- Bedrooms on opposite sides of the living space for acoustic privacy
- Either one well-placed full bath or a second bath if the budget allows
- A generous main living zone so the unit does not feel like a chopped-up rental
They cost the most to build but command the highest rent and appeal to longer-term tenants.
Layout Principles That Maximize Rentability
Across every size, a handful of principles separate a plan that rents at the top of the range from one that sits on the market:
- Protect natural light. Windows on two sides of the main living space make a small unit feel bright and larger.
- Give the entry a moment. A clear front door and small landing zone read as a real home, not a converted shed.
- Keep circulation tight. Hallways are wasted rentable space; use open plans and pass-through kitchens.
- Design for privacy from the main house. Tenants pay more when the ADU does not feel like it shares your backyard.
Kitchen and Bath Placement
Plumbing drives cost, so smart plans cluster the kitchen and bathroom near existing sewer and water lines and, where possible, back them onto a shared wet wall. This keeps runs short and budgets in check.
A few placement rules of thumb:
- Keep the bathroom off the main living sightline — you do not want the toilet visible from the front door or sofa.
- Put the kitchen where it gets light, ideally along an exterior wall with a window over the sink.
- Stack or share plumbing walls between kitchen and bath to reduce cost.
Storage and Indoor-Outdoor Flow
Small units live or die on storage. Build it in: a proper bedroom closet, a coat and utility closet near the entry, in-unit laundry (a huge rentability booster in LA), and full-height kitchen cabinets.
Indoor-outdoor flow is a Los Angeles superpower. Even a modest ADU feels dramatically larger with a glass slider or French doors opening to a small private patio. A defined outdoor space that is clearly the tenant's — not shared with the main house — adds real perceived value and supports higher rent.
Detached vs. Attached: Which Layout Wins
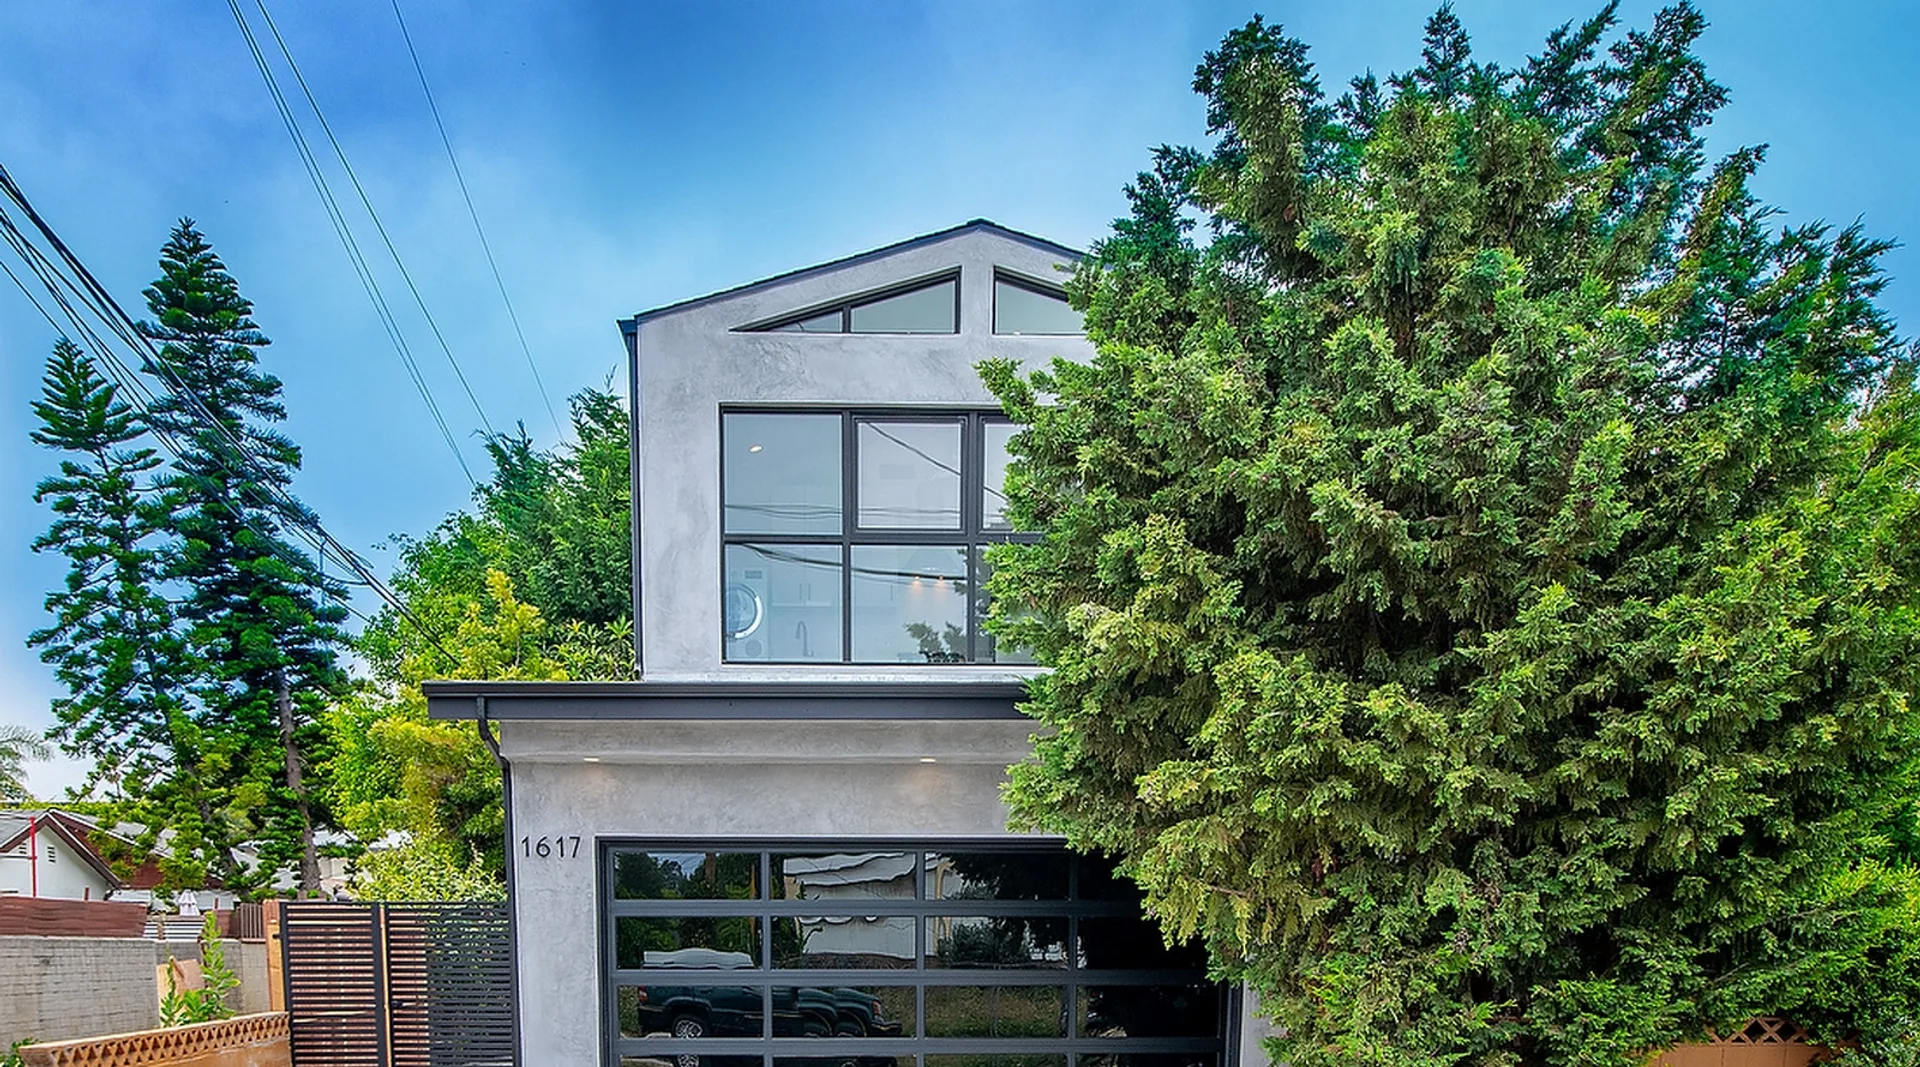
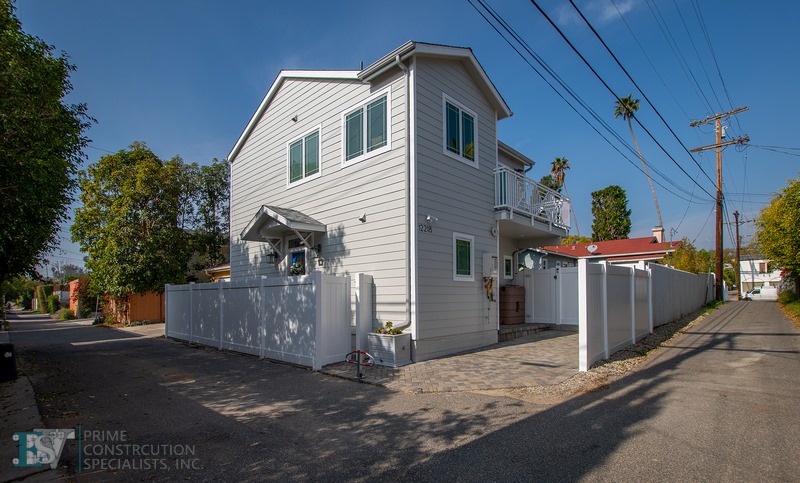
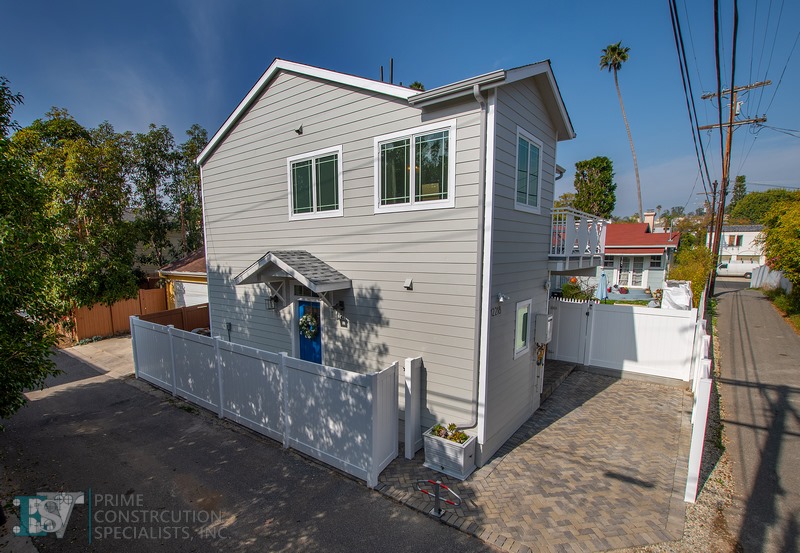
Detached ADUs give you full design freedom, maximum privacy, and typically the highest rent and resale value. They need enough open lot area to meet setbacks and access. Choose detached when your lot has room and long-term value is the goal.
Attached ADUs (added onto or carved from the existing home) can be more economical because they share a wall and utilities, and they suit lots too tight for a freestanding unit. The trade-off is less separation between your household and the tenant.
Our LA ADU builders regularly model both options for a single property so owners can see the cost, rent, and privacy differences side by side before committing.
Best Layouts by Lot Size
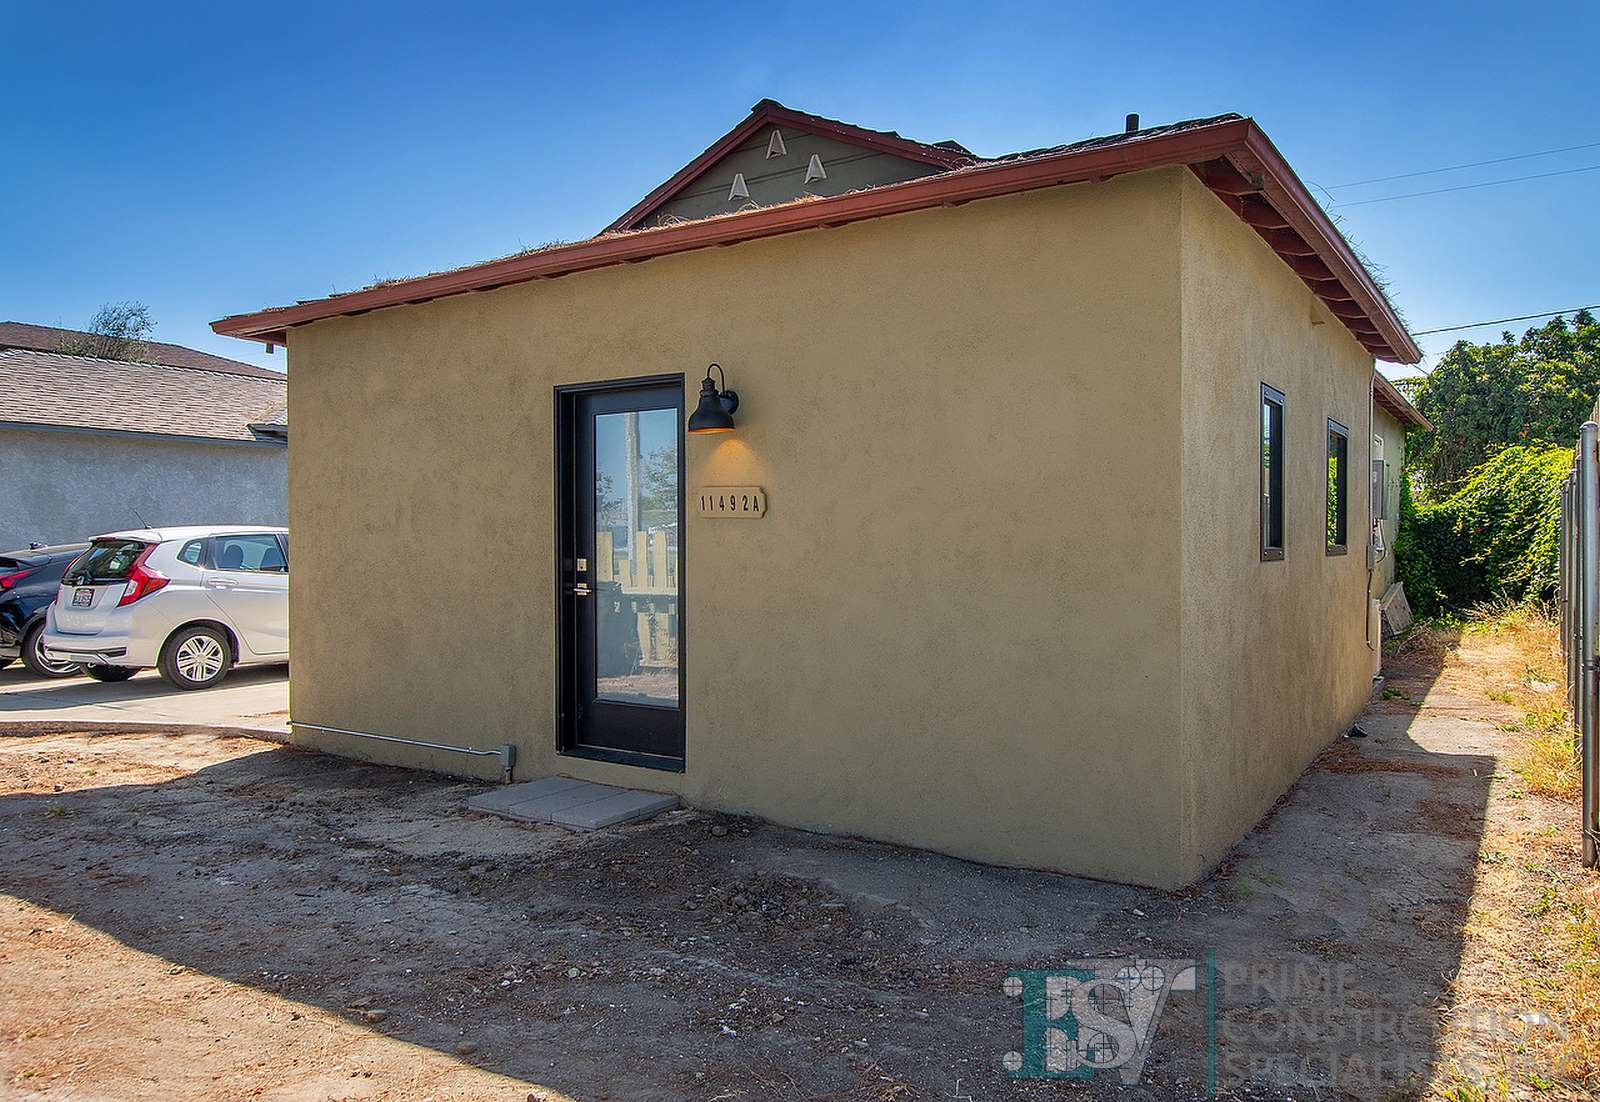
- Small lot (tight setbacks, limited open yard): a studio or attached one-bedroom, or a garage conversion, usually fits best.
- Medium lot: a detached one-bedroom is often the ideal balance of cost, rent, and yard preservation.
- Large lot (deep or wide yard): a detached one- or two-bedroom with a private patio maximizes both rent and resale value.
The right answer always comes back to your specific parcel, your budget, and whether you are optimizing for immediate cash flow, family flexibility, or long-term property value.
Design an ADU That Rents
A thoughtful floor plan is the difference between an ADU that leases in a week at top rent and one that struggles. If you want a layout designed around your lot, your budget, and your target tenant, get a free ADU estimate and we will sketch options built specifically for your property. Call (818) 883-8753 to start designing your Los Angeles ADU today.
Written & Reviewed by
Ari, Licensed General Contractor
Founder & CEO, ESV Prime Construction Specialists, Inc.
With over 20 years of hands-on experience in residential construction across Los Angeles County, Ari holds California Contractor's State License #861628 (Class B General Building). Every article is based on real project experience and current LA County building codes to ensure homeowners get accurate, actionable information for their construction projects.