*Last updated: July 20, 2026 — by the ESV Prime Construction Specialists team (CSLB #861628).*
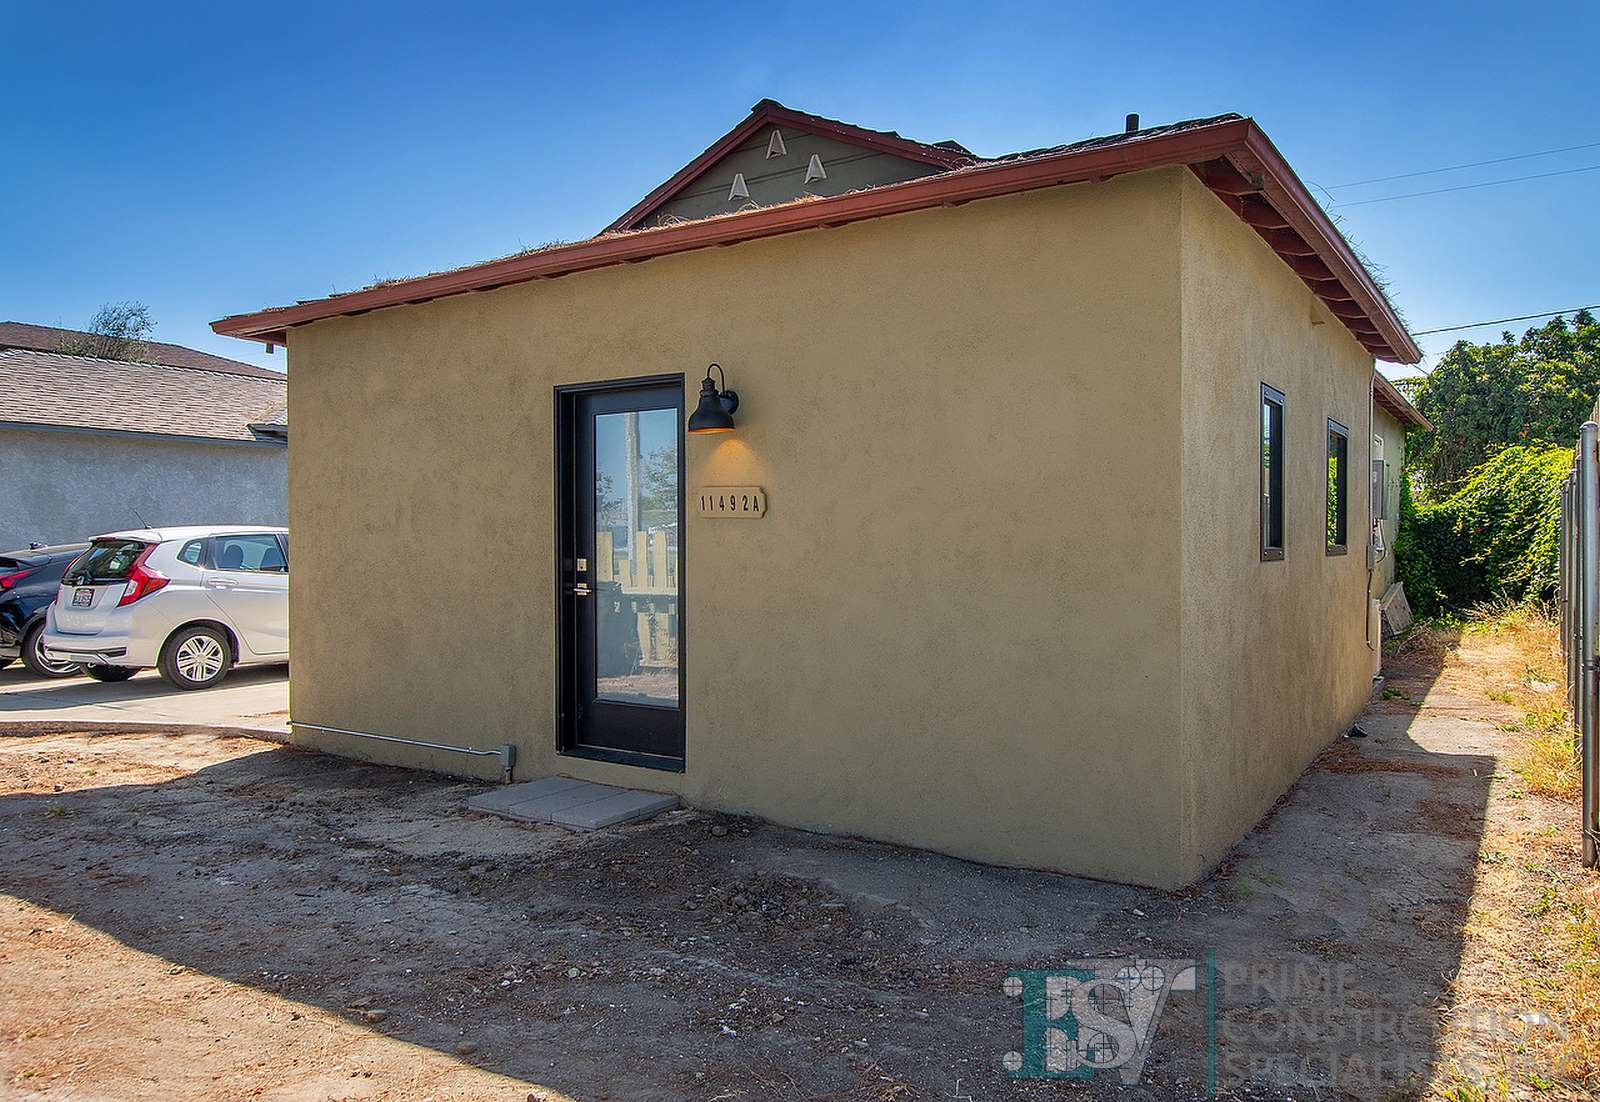
If you want the lowest-cost path to a rentable ADU in Los Angeles, a garage conversion is usually it. You already have a slab, walls, and a roof, so a large share of the shell is done. But garage conversions come with their own quirks — foundation upgrades, ceiling height, and parking rules can turn a simple-looking project into a real remodel. This guide covers 2026 cost ranges, the LADBS permit path, a realistic timeline, and the issues we see most often, so you can decide whether converting your garage is the right move or whether a detached unit makes more sense.
Why a Garage Conversion Is the Cheapest ADU
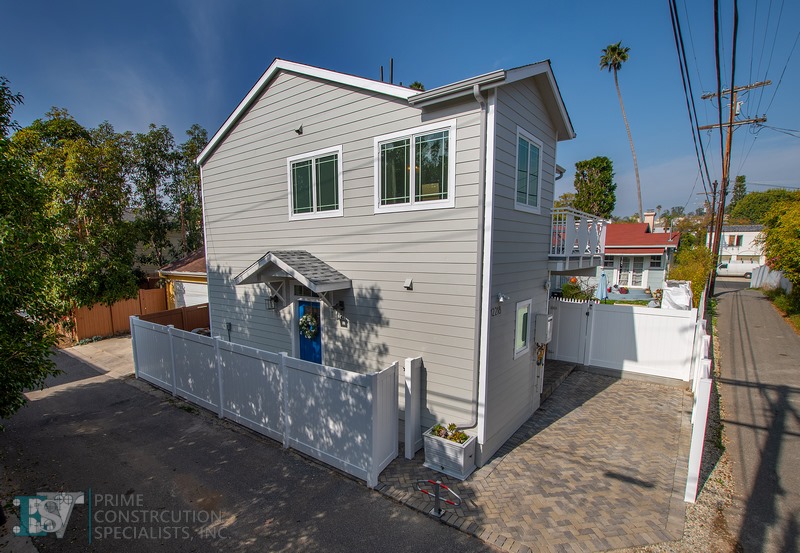
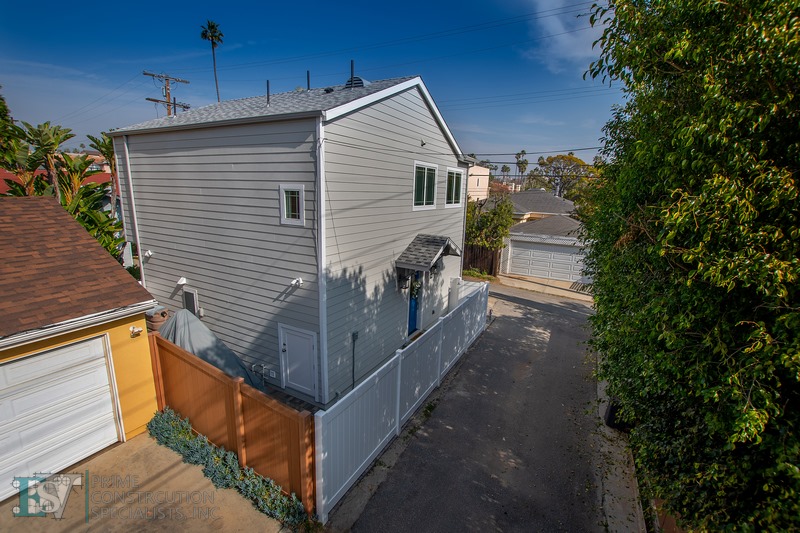
A detached ADU is essentially a small house built from scratch: new foundation, framing, roof, and full site work. A garage conversion reuses most of that structure. In most LA projects, converting an existing garage runs meaningfully less per square foot than new detached construction because you avoid:
- Pouring a brand-new foundation across the whole footprint
- Framing and roofing an entirely new structure
- A large share of exterior finishes
The trade-off is that you inherit the garage as-is — including whatever the original builder did (or skipped) decades ago. Our ADU construction service starts every garage project with a condition assessment for exactly this reason.
Garage Conversion ADU Cost Breakdown (2026)
A standard two-car garage in LA is roughly 400 square feet. In 2026, a straightforward garage-to-ADU conversion typically lands in the $90,000 to $180,000 range all-in, depending on condition, finishes, and how much of the systems you rebuild. Here is roughly where the money goes:
- Design and permits: plans, structural calcs, and LADBS fees — often 8 to 15 percent of the project.
- Foundation and structural upgrades: existing garage slabs are frequently thinner than what a dwelling requires, so reinforcing or replacing the slab and adding a proper footing is common.
- Framing and insulation: garages are rarely insulated, so walls, ceiling, and often the roof need it.
- Electrical and panel: a converted unit usually needs its own circuits and sometimes a panel upgrade or subpanel.
- Plumbing: running water, sewer, and gas to a structure that never had them is one of the bigger variables.
- HVAC, windows, doors, kitchen, and bath: the finishes that make it a livable home.
If you expand the footprint or add a bathroom far from existing sewer lines, costs move toward the top of the range. For a fuller cost picture across ADU types, see our ADU cost breakdown.
The LADBS Permit Path
Garage conversions in the City of Los Angeles are permitted through the Los Angeles Department of Building and Safety (LADBS). The general path looks like this:
1. Design and plan set. Your team prepares architectural and structural plans showing the conversion, egress, and required systems.
2. Plan check submittal. Plans go to LADBS for review. California ADU law has streamlined much of this, and many jurisdictions offer expedited or pre-approved standard-plan programs.
3. Corrections and approval. The reviewer may issue corrections; your designer resolves them and resubmits.
4. Permit issuance. Once approved and fees are paid, permits are issued and construction can begin.
5. Inspections. LADBS inspects at key stages — foundation, rough framing, electrical, plumbing, insulation, and final.
Unincorporated LA County and cities like Culver City or Santa Monica have their own building departments with similar but not identical processes. State ADU law sets outside limits on how long agencies can take to act, which has made timelines more predictable than they were a few years ago.
Garage Conversion Timeline
For a typical LA garage conversion, plan for something like:
- Design and engineering: 3 to 6 weeks
- Permitting and plan check: 1 to 3 months, depending on the jurisdiction and whether you use a standard-plan program
- Construction: 3 to 5 months
That puts most garage conversions in the 6 to 9 month range from first meeting to final inspection. Conversions that stay within the existing footprint and keep plumbing runs short tend to finish faster.
Common Issues to Watch For
Garage conversions look simple until you open things up. These are the issues that most often affect cost and schedule.
Foundation and Slab
Many older garage slabs were poured thin, without the footings or moisture barrier a dwelling requires. Expect the possibility of slab reinforcement, a new perimeter footing, or in some cases a full slab replacement. This is one of the biggest cost swings in any conversion.
Ceiling Height
Dwellings must meet minimum ceiling-height requirements. Some older garages sit right at or below the line, especially after you add floor buildup and insulation. Solutions range from raising the roof to adjusting the floor, and they carry different price tags.
Parking and Setbacks
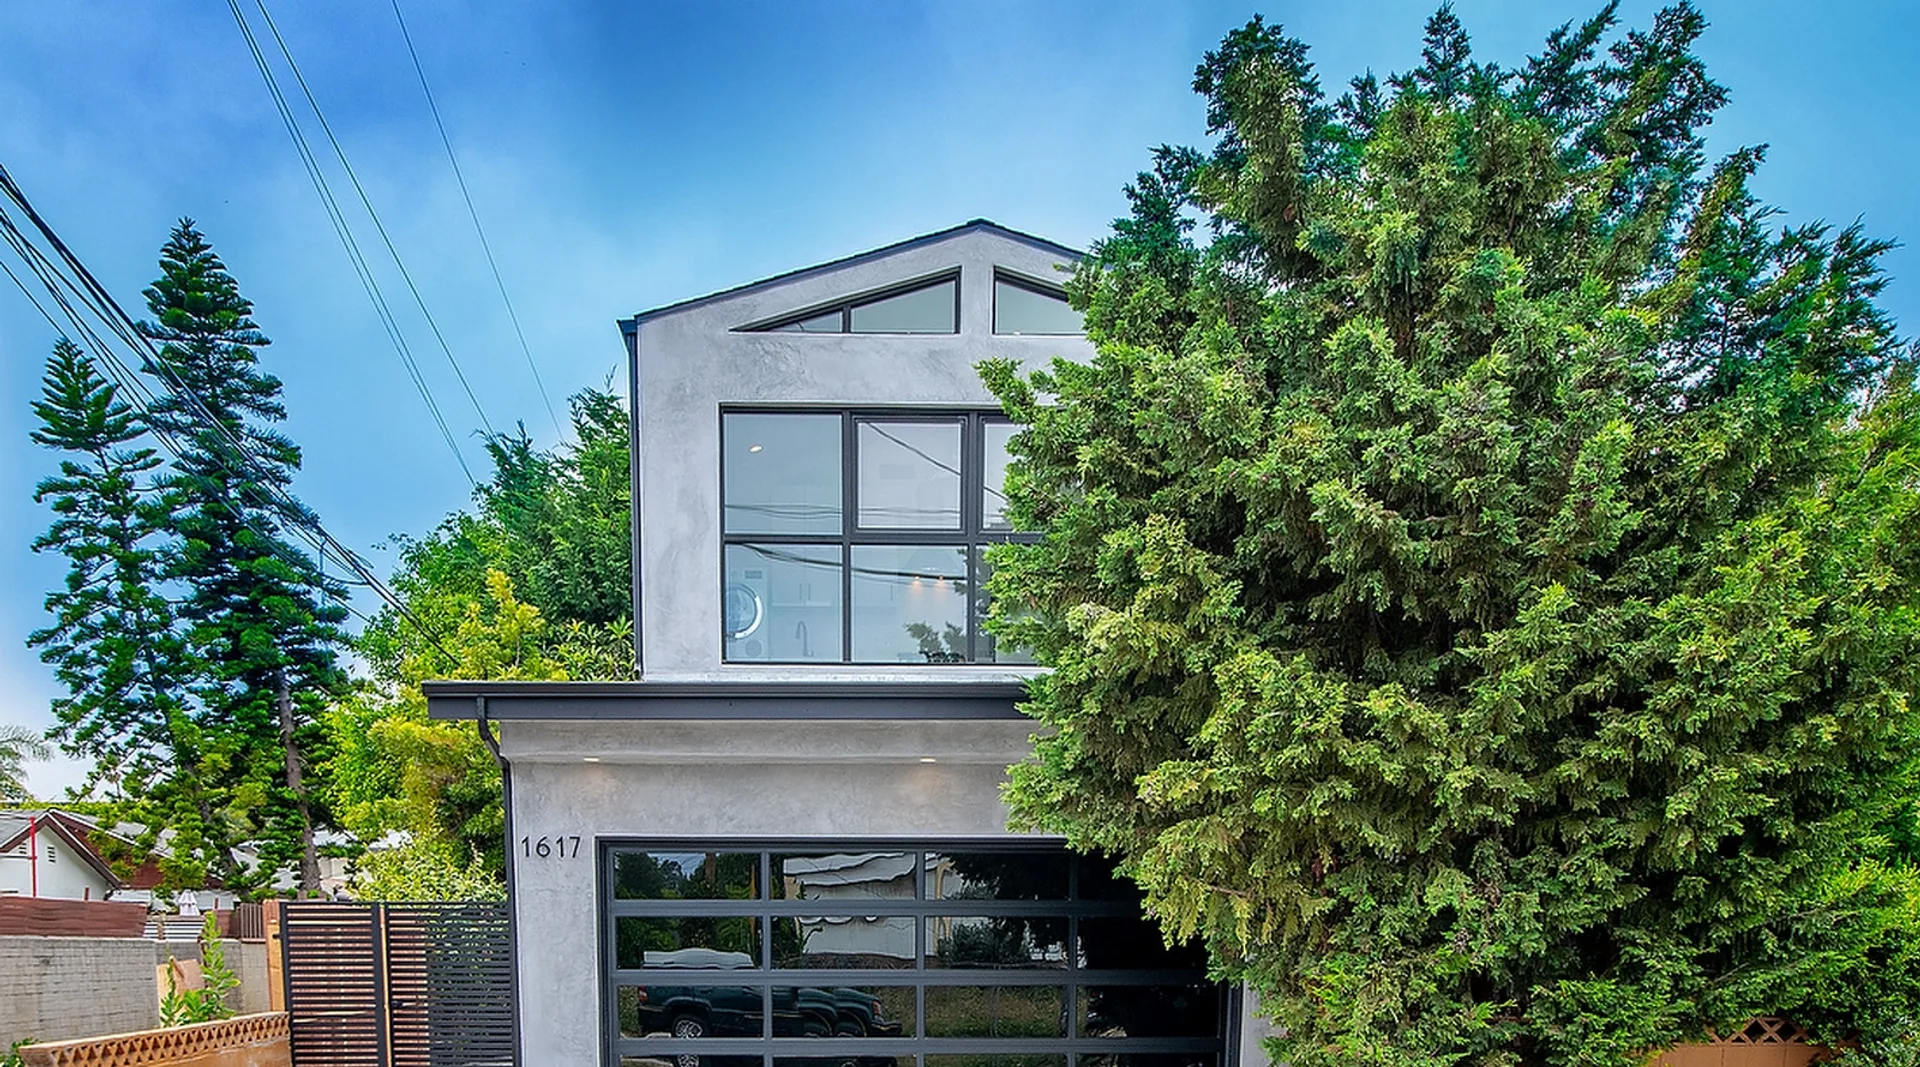
When you convert the garage, you remove covered parking. California ADU law has significantly relaxed replacement-parking requirements — in many cases you no longer have to replace the lost spaces, particularly near transit — but local conditions and driveway layout still matter. Setbacks for converted structures are also generally more forgiving than for new detached units.
Electrical, Plumbing, and Insulation
Garages typically lack the wiring, plumbing, and insulation a home needs. Budget for new circuits, a possible panel upgrade, running water and sewer, and insulating walls and ceilings to code. These are routine but they add up.
Garage Conversion vs. Detached ADU: When Each Wins
A garage conversion usually makes the most sense when:
- Your garage is structurally sound and reasonably sized
- Utilities are nearby
- You want the lowest-cost, fastest path to rental income
- You do not mind giving up the garage
A detached ADU often wins when:
- Your garage is small, deteriorated, or poorly located
- You want a larger two-bedroom unit or a specific layout
- You want to keep your garage for parking or storage
- Maximizing long-term rent and resale value is the priority, and the higher rent justifies the higher cost
Our LA ADU builders will walk your property and give you an honest side-by-side so you are not paying for a conversion that should have been a detached build, or vice versa.
Is Your Garage a Good Candidate?
The best conversion candidates are sound two-car garages with decent ceiling height, utilities within reach, and a layout that supports a comfortable studio or one-bedroom. If your garage checks those boxes, converting it is often the smartest dollar-for-dollar ADU you can build in Los Angeles.
Curious what your garage could become? Get a free ADU estimate and we will assess your structure, outline a permit-ready plan, and give you a realistic cost and timeline. Call (818) 883-8753 to speak with a licensed LA garage-conversion specialist today.
Written & Reviewed by
Ari, Licensed General Contractor
Founder & CEO, ESV Prime Construction Specialists, Inc.
With over 20 years of hands-on experience in residential construction across Los Angeles County, Ari holds California Contractor's State License #861628 (Class B General Building). Every article is based on real project experience and current LA County building codes to ensure homeowners get accurate, actionable information for their construction projects.