*Last updated: November 5, 2026 — by the ESV Prime Construction Specialists team (CSLB #861628).*
Most homes lost to wildfire are not reached by a wall of flames. Windblown embers often start the fire by getting into a vent, landing in a gutter or igniting something next to the house. California's wildfire building rules are written with that risk in mind.
If you are rebuilding after the Palisades or Eaton Fire, or building in a Los Angeles hillside or canyon area, those rules will shape your roof, vents, siding, windows and decks. This guide explains what they cover, what has changed and where it makes sense to go beyond the minimum.
The Short Answer
Chapter 7A was the section of the California Building Code covering exterior wildfire protection. Since January 1, 2026, those provisions have been located in the California Wildland-Urban Interface Code (Title 24, Part 7). The main requirements cover Class A roofing, ember-resistant vents, ignition-resistant walls and eaves, tempered or fire-rated windows, and ignition-resistant decks. Your building department decides exactly how they apply to your lot.
What Happened to Chapter 7A?
You will still hear contractors, architects and insurers say "Chapter 7A." It is a useful shorthand, but the location has changed. With the 2025 edition of Title 24, which took effect January 1, 2026, the Chapter 7A provisions moved to Part 7, the California Wildland-Urban Interface Code. Permit applications submitted on or after that date generally fall under the 2025 code.
Three practical points follow from that:
- Your plans should cite the correct code. Older details copied from past projects may reference the old section numbers.
- Check local amendments. Cities and counties can adopt stricter rules for their areas.
- Confirm your fire hazard zone. State and local fire hazard maps decide whether, and how, these rules apply to your property.
The details below reflect the long-standing Chapter 7A requirements, which were carried forward. Confirm the current wording with your plan checker, because section numbers and some details can change between code cycles.
Roofing: The First Line of Defense
Your roof is the largest surface exposed to falling embers. The main requirements and good practices include:
- Class A roof assembly. Class A is the highest fire rating for roof coverings, and common choices include concrete or clay tile, metal and many asphalt shingles. Note that the rating applies to the tested assembly, so install the materials according to their listing.
- Sealed roof edges. Barrel tile and other profiled roofs need bird stops or fire-stopping at the eaves, so embers cannot get under the tiles.
- Metal valleys. Valleys collect leaves and embers, so the code calls for corrosion-resistant metal flashing with an appropriate fire-rated underlayment.
- Gutter protection. Gutters must have a way to keep leaves and debris from building up. A metal gutter guard is a common solution, and regular cleaning is still necessary.
Vents: Where Embers Get In
Vents are one of the most common entry points for embers, and they are also one of the simplest things to improve. Attic, soffit and underfloor vents let your home breathe, but they can also let embers into hidden spaces.
- Use listed vents. Current requirements call for vents listed to ASTM E2886, a test of resistance to embers and flames. Older guidance relied on fine metal mesh, and listed vents have largely replaced it.
- Think twice about eave vents. Traditional vents in eaves and cornices are especially exposed. Use only products that are listed for that location, or design for a different ventilation path.
- Consider an unvented attic. In some designs, a sealed attic with insulation at the roof line can eliminate many of those openings. Your architect and energy consultant should review this early.
Exterior Walls and Eaves
Walls must resist ignition from nearby burning vegetation, fences and embers that land against the house.
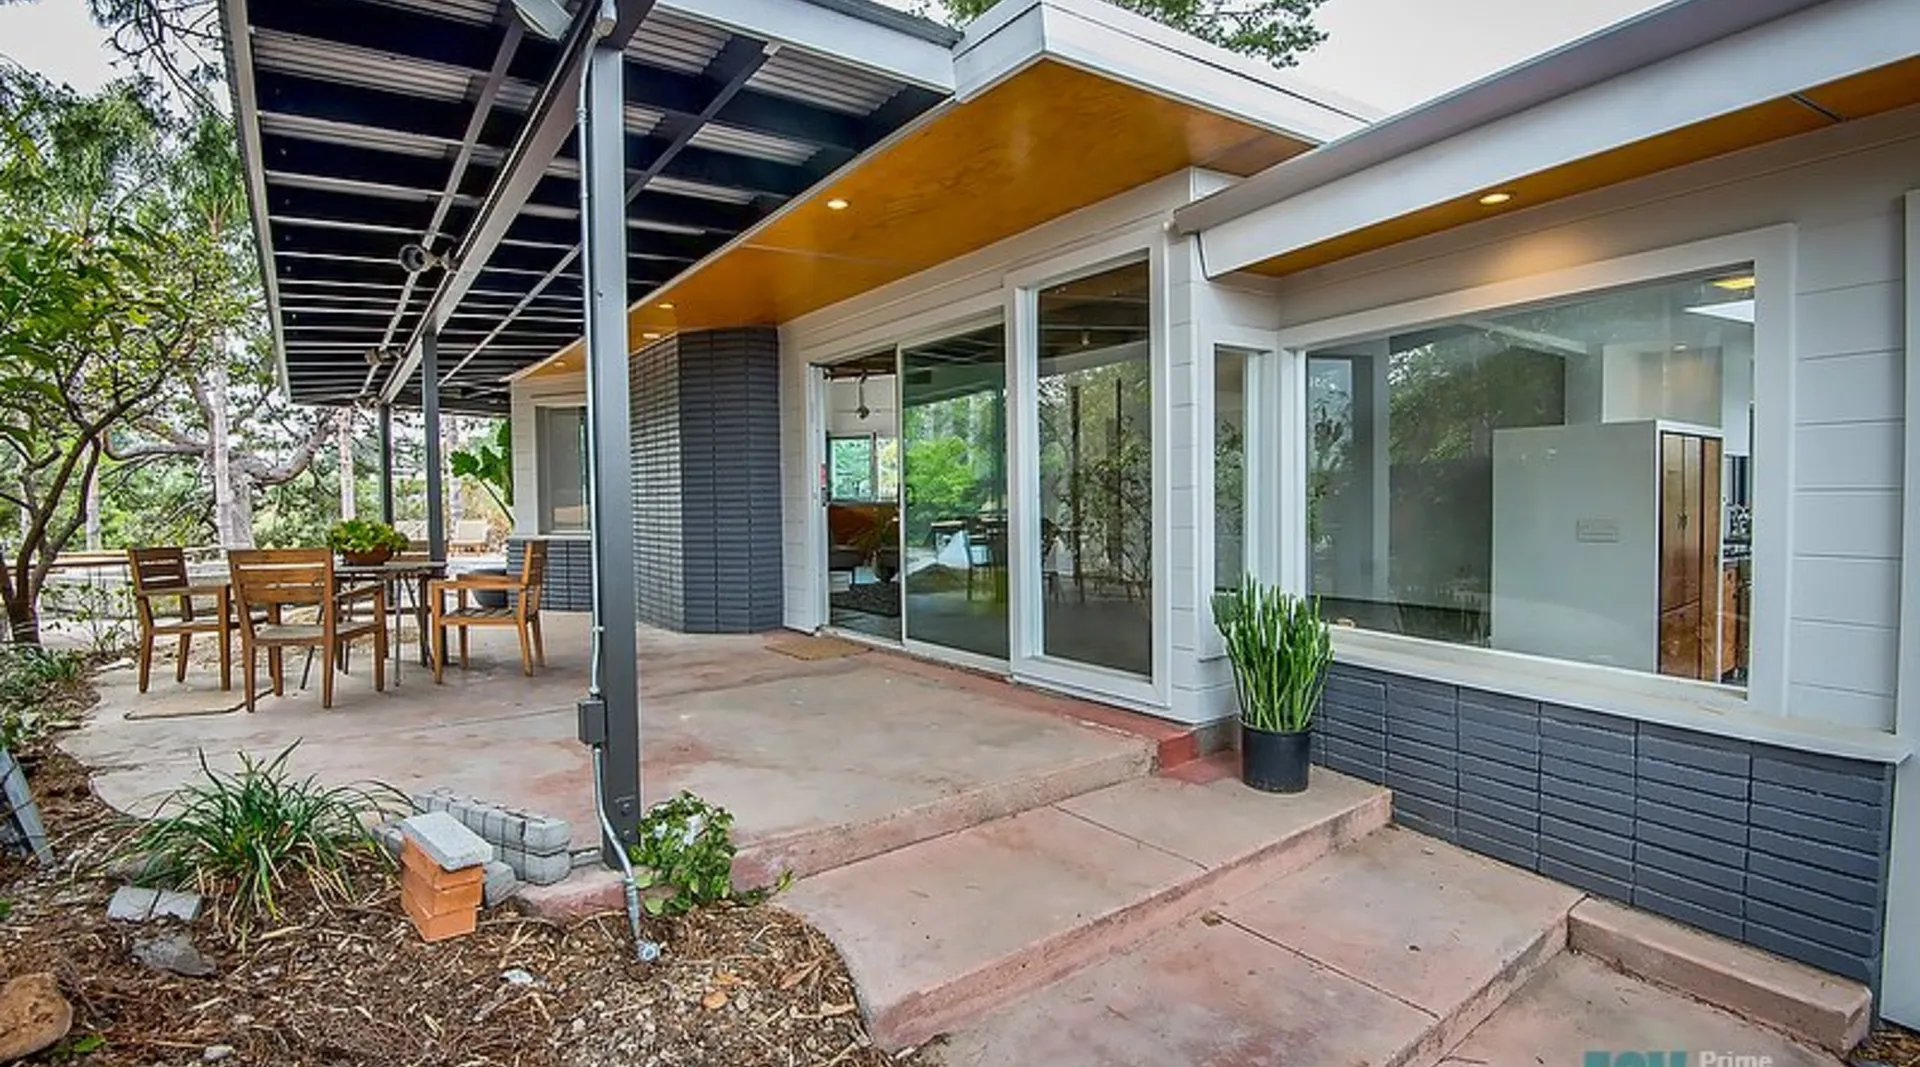
- Exterior wall coverings generally need to be noncombustible or ignition-resistant, heavy timber, or part of an approved fire-rated assembly. Stucco, fiber cement, brick and stone are common choices. Some treated and modified wood products are approved, so check the listing.
- Run coverage from foundation to roof, and protect the gap at the top of the wall.
- Protect eaves and soffits. Enclosed eaves with ignition-resistant or noncombustible undersides perform better than exposed rafter tails, which can trap heat and embers.
- Keep clearance at the base of the wall. Use noncombustible material where the wall meets the ground, because embers collect there.
Windows and Exterior Doors
Heat can break glass, and a broken window lets embers and flames inside. Doors and frames also need attention.
- Windows generally need to be multipane with at least one tempered pane, or have a 20-minute fire rating, or meet the listed State Fire Marshal test standard. Dual-pane tempered units are a common choice and also help with energy performance.
- Exterior doors generally need to be noncombustible, ignition-resistant, solid core with specific thickness, or fire-rated.
- Garage doors should seal well, with very small gaps at the edges. Weather stripping helps keep embers out.
- Skylights should use tempered glass and be reviewed as part of the roof design.
Decks, Balconies and Stairs
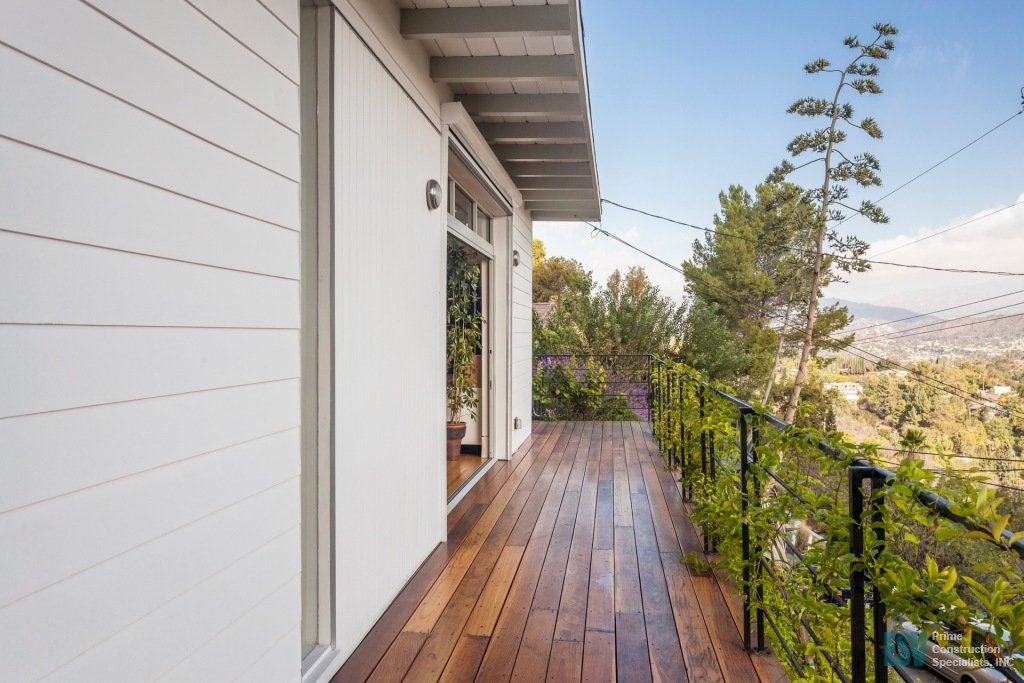
Decks catch embers, and they are often attached directly to the house. Walking surfaces of decks, porches, balconies and stairs close to the home generally need to be ignition-resistant or noncombustible, or meet a listed test standard. Many canyon and hillside homes now use metal framing with fire-rated composite boards, tile or concrete decking.
Keep the space under a deck clear. Storage, leaves and firewood under a deck can defeat the benefit of better materials.
Zone 0: The First Five Feet Around Your Home
State law (AB 3074, passed in 2020) calls for an ember-resistant zone within five feet of structures in designated high-hazard areas. This area is commonly called Zone 0. Its scope includes attached decks and stairs. Rulemaking and local adoption have continued to develop, so check the current status with your local fire department or building department.
Even where it is not yet required, the first five feet is a sensible place to invest:
- Use hardscape, gravel or other noncombustible material next to the house
- Remove mulch, shrubs and combustible storage near the walls
- Replace wood fences where they meet the house with a metal gate or section
These changes often cost less than building upgrades, and they can make a meaningful difference.
How Much Does Fire-Resistant Construction Add?
The cost depends on your design, lot and existing plans, so it is best priced with your actual project. In general, a home designed with these requirements from the start costs less to comply than one that is changed late in the process. Windows, siding, decking and roofing tend to be the largest line items.
For planning, rebuild budgets reported in 2025 and 2026 commonly fall around $550 to $800 per square foot, including these code requirements, with complex hillside and coastal homes running higher. Our guide to rebuilding after the Palisades and Eaton Fires goes through permits, timelines and costs in more detail.
Where to Go Beyond the Minimum
The code sets a minimum. These upgrades are worth pricing if you are in a high-risk area:
- Noncombustible siding on all sides of the home, not only where required
- Metal roofing or tile with sealed edges and metal valleys
- Enclosed eaves with no vents
- Dual-pane tempered windows throughout
- A hardscaped five-foot zone around the home
- Fire sprinklers, where they are not already required
- Backup power for water pumps or medical equipment
Ask your insurer which improvements they recognize. Some insurers and state programs consider home hardening when they review coverage, but this varies and it does not guarantee a policy or discount.
Build It Right the First Time
Fire-resistant construction works best as a system. A Class A roof loses much of its value if embers can get in through an old vent, and good siding will not help much if a wood fence is touching it. Your architect, engineer and contractor should review those details together before you submit your plans.
ESV Prime Construction is a licensed Los Angeles general contractor (CSLB #861628) building to current wildfire standards in fire-affected and hillside areas. See our fire rebuild contractor page or our custom home builder page, or request a free estimate. You can also call us at (818) 883-8753.
Prepared by
The ESV Prime Construction Team
ESV Prime Construction Specialists, Inc. is a licensed California general contractor (CSLB #861628) serving Los Angeles County. Rules and costs change, so confirm the details for your property with your building department and contractor.